
Radisson Residences
Modern waterfront apartments and townhouses on Al Reem Island, Abu Dhabi, with hotel-inspired living, landscaped social spaces, and freehold ownership.
Branded waterfront living, designed around modern city life.
Three sculpted residential towers are connected by a shared podium that brings together wellness, leisure, retail, and social spaces. The concept balances active community living with private, calm residential zones.
Homes range from studios to large apartments and townhouses, with layouts designed for contemporary Abu Dhabi living and strong end-user and investor appeal.
Hotel-inspired services and everyday convenience.
Wellness, recreation, landscaped outdoor areas, dining, retail, and family-friendly facilities are integrated into the residential experience.
Waterfront architecture and resort-style spaces.
Explore the project’s promenade setting, pool deck, balconies, and mangrove-facing views.
International hospitality standards, built into daily life.
Radisson Residences combines a recognizable hospitality brand with a prime Al Reem Island address, offering service-led living, waterfront surroundings, and flexible home formats.
Key Highlights
The 10Ds of Radisson Residences.
A concise due-diligence view of the project—covering destination value, product quality, capital structure, delivery, differentiation, and the factors a buyer should verify before reserving.
Al Reem Island
A central Abu Dhabi waterfront address with established residential, retail, education, healthcare, and leisure infrastructure.
Royal Development
The project is presented by Royal Development in collaboration with Radisson Hotel Group.
Three-Tower Community
Three residential towers are linked by a shared lifestyle podium on a mangrove-lined waterfront setting.
Branded Waterfront Living
Contemporary architecture combines private homes with landscaped, wellness, social, retail, and dining spaces.
Studios to Townhouses
Studios, 1- to 3-bedroom apartments, plus selected 2- and 4-bedroom townhouses.
Varied Layout Sizes
The displayed floor plans span compact studios through expansive townhouse formats, supporting different budgets and uses.
Expected Q4 2027
The current project information lists completion for Q4 2027, subject to the sale and purchase agreement.
40/60 Payment Plan
10% down payment, 30% during construction, and 60% due at handover.
Brand + Waterfront + Access
Hospitality-led positioning, waterfront surroundings, and access to Abu Dhabi destinations support end-user and tenant appeal.
Standalone Radisson Concept
Marketed as the world’s first standalone Radisson Residences, giving the project a clear branded-residence identity.
Four lenses for a smarter decision.
Residence
Strong fit for buyers seeking a freehold waterfront home with hotel-inspired services, amenities, and a broad choice of layouts.
Rental
Brand recognition, Al Reem Island connectivity, and lifestyle facilities may strengthen tenant appeal. Confirm service charges and achievable rent before purchase.
Resale
Waterfront positioning and a differentiated branded product may support future buyer interest. Compare entry price, competing supply, and exit timing.
Risk
Verify current availability, final view, unit specifications, completion terms, fees, and all contractual details before reservation.
40/60 structured payment plan.
10% down payment plus 30% during construction, with 60% due on handover.
Studios to 4-bedroom homes.
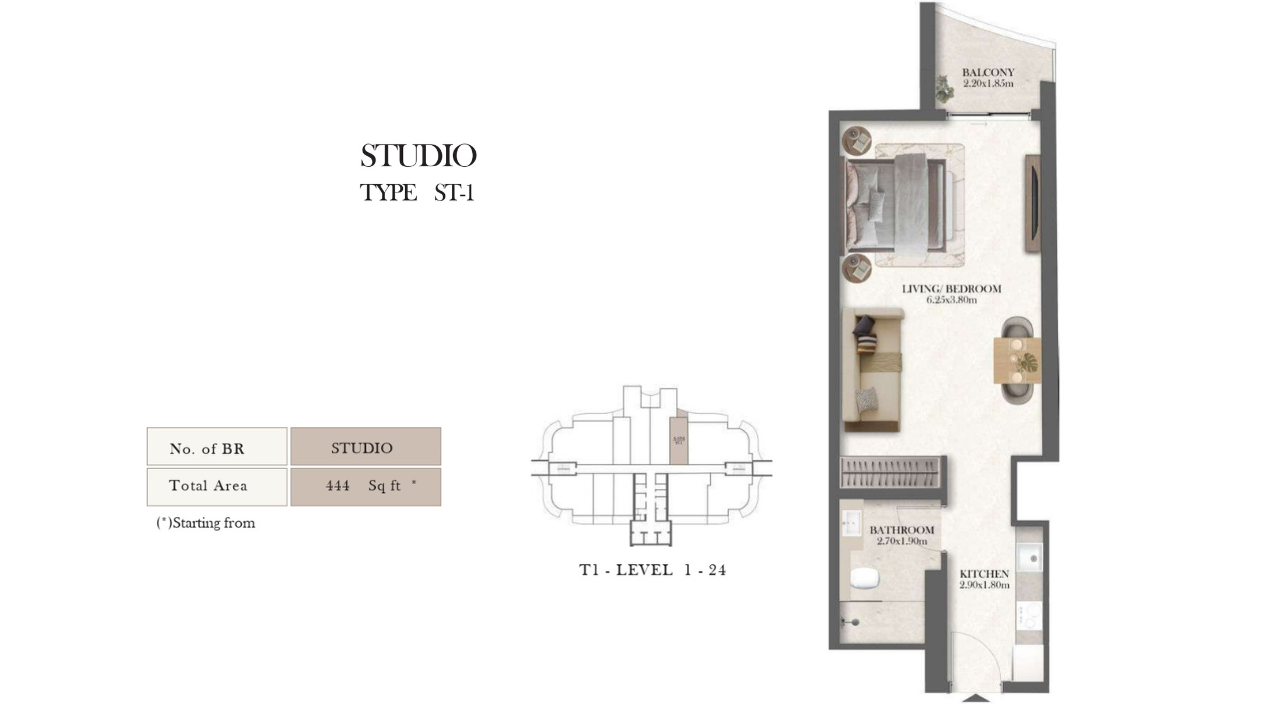
Studio | Type 1
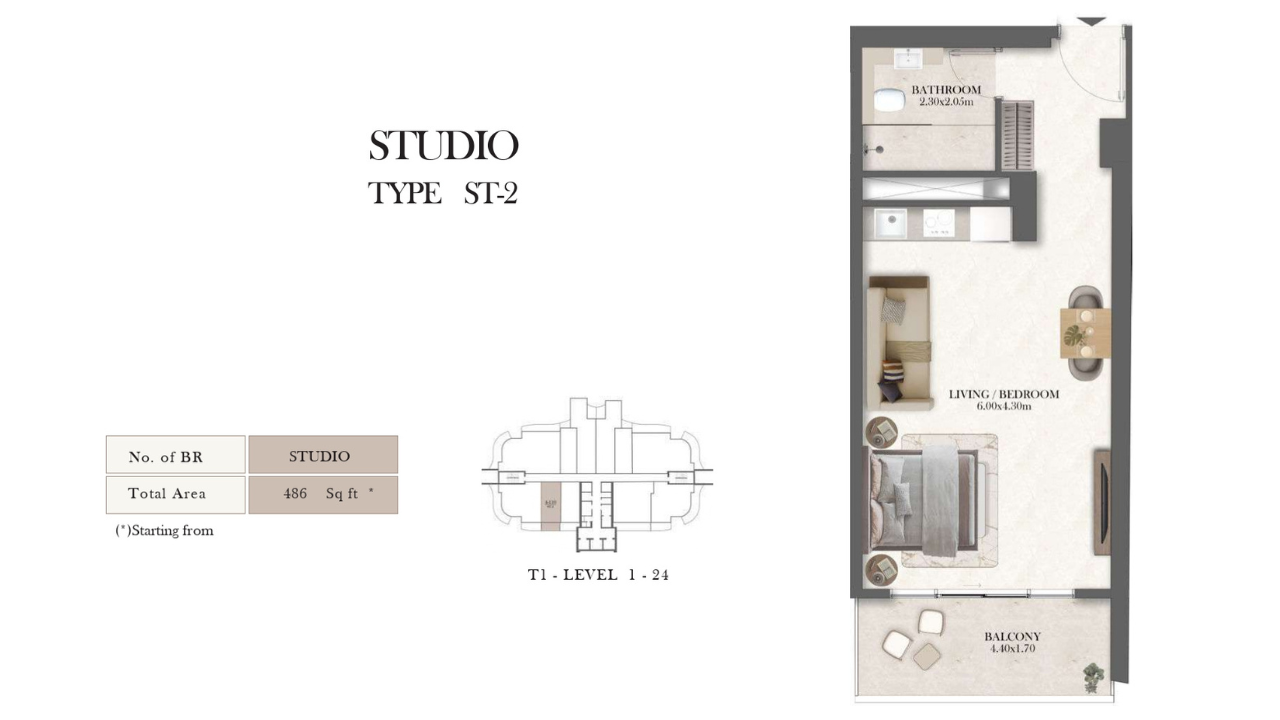
Studio | Type 2
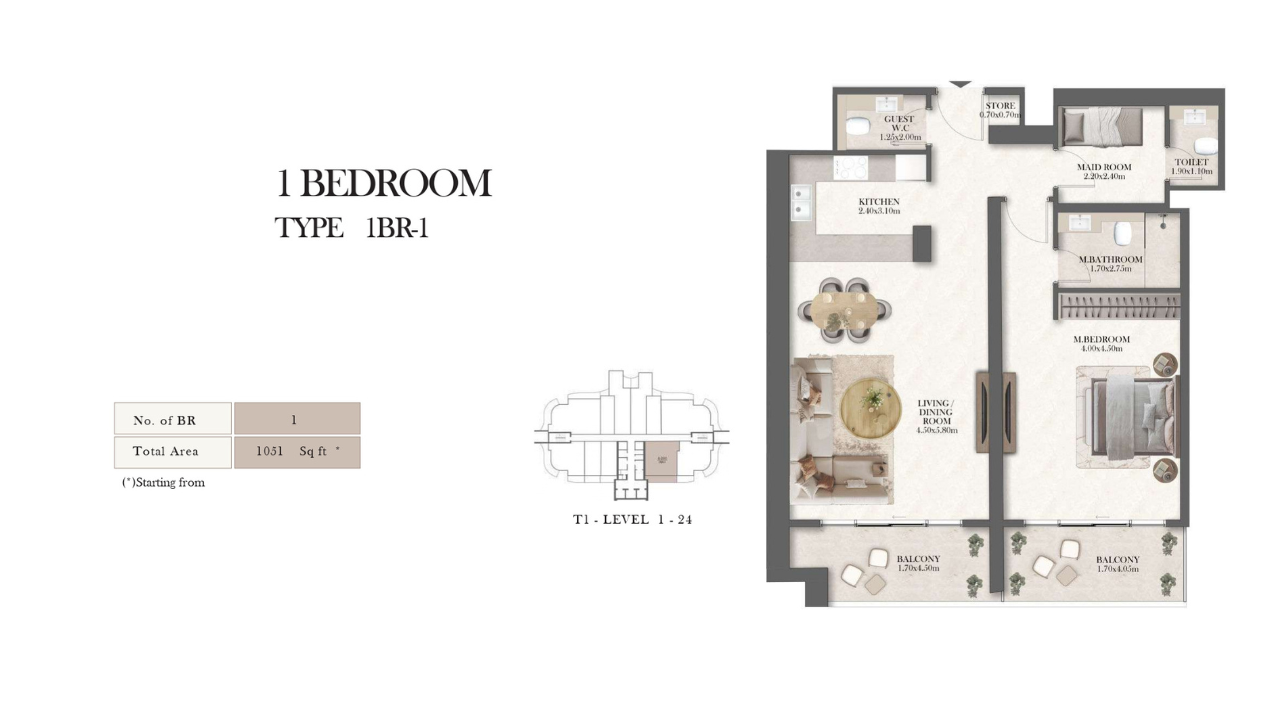
1 Bedroom | Type 1
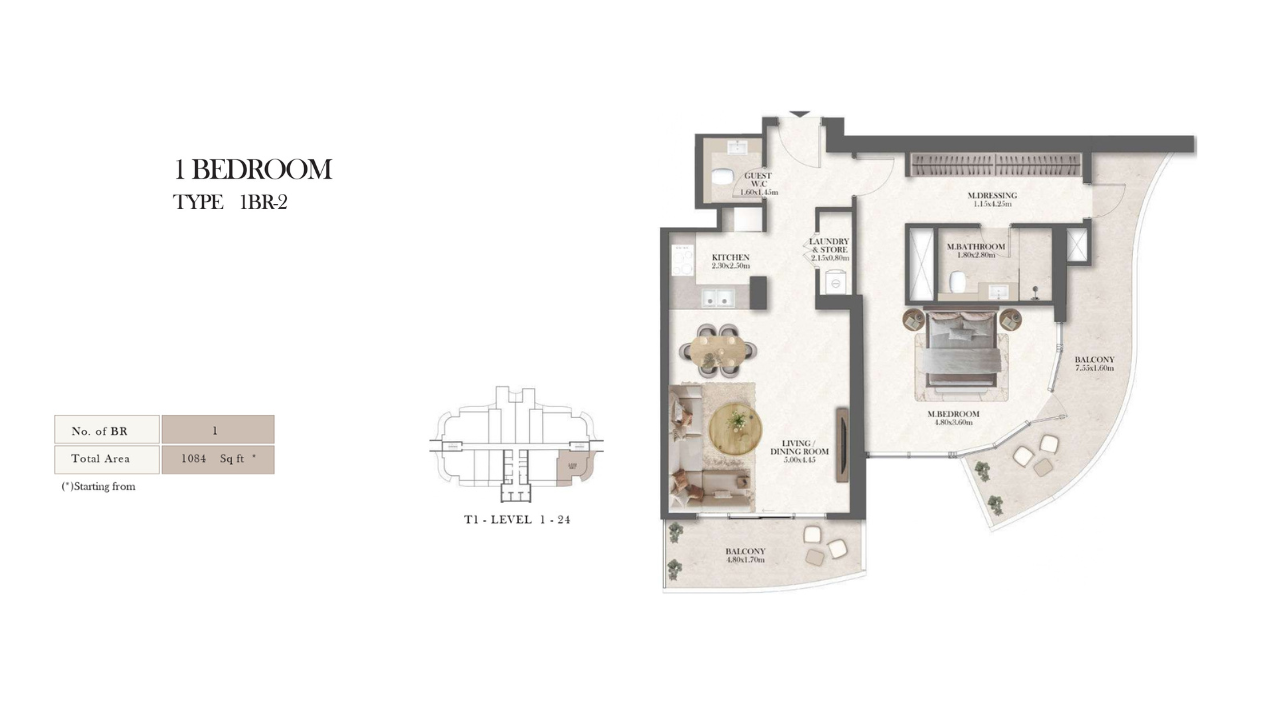
1 Bedroom | Type 2
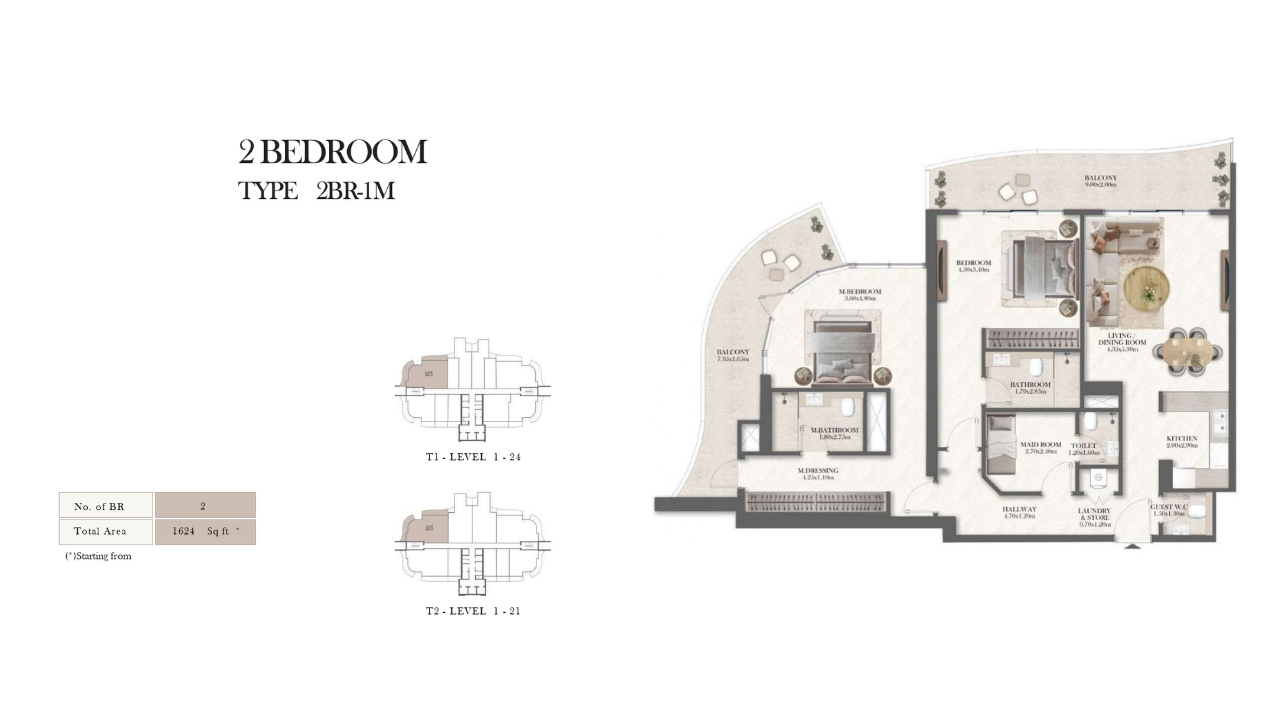
2 Bedrooms + Maid | Type 1
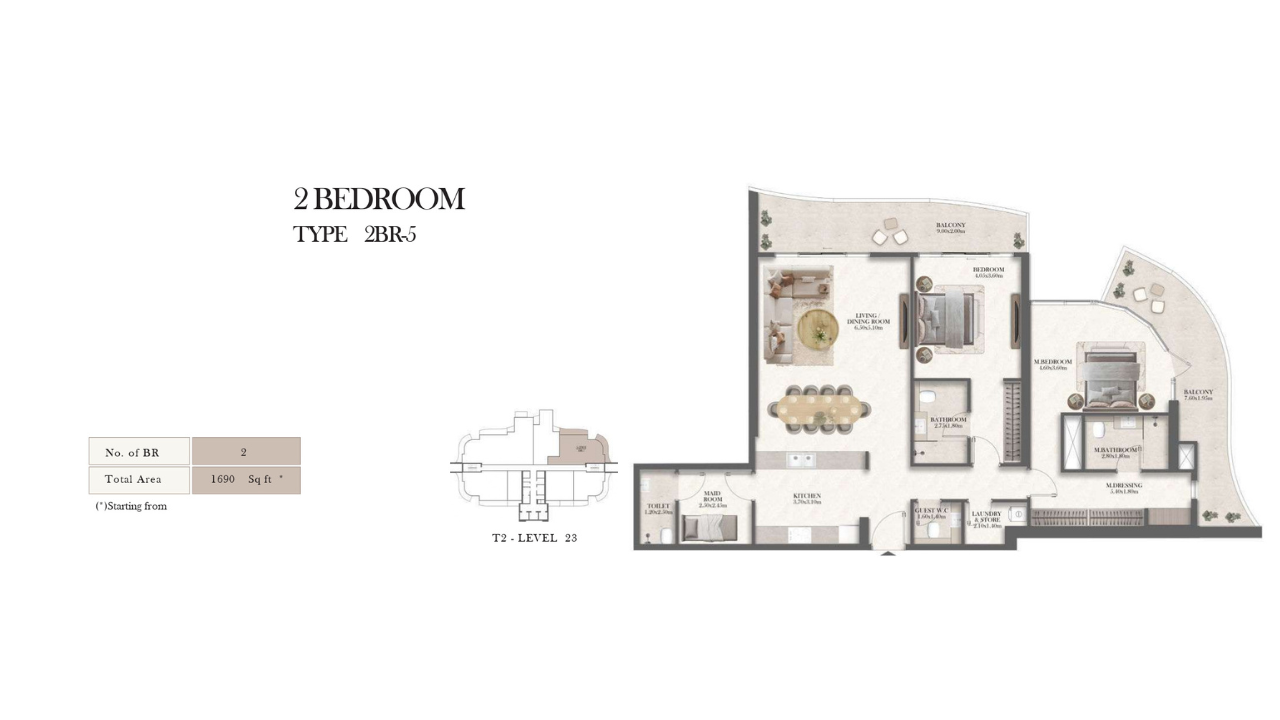
2 Bedrooms | Type 5
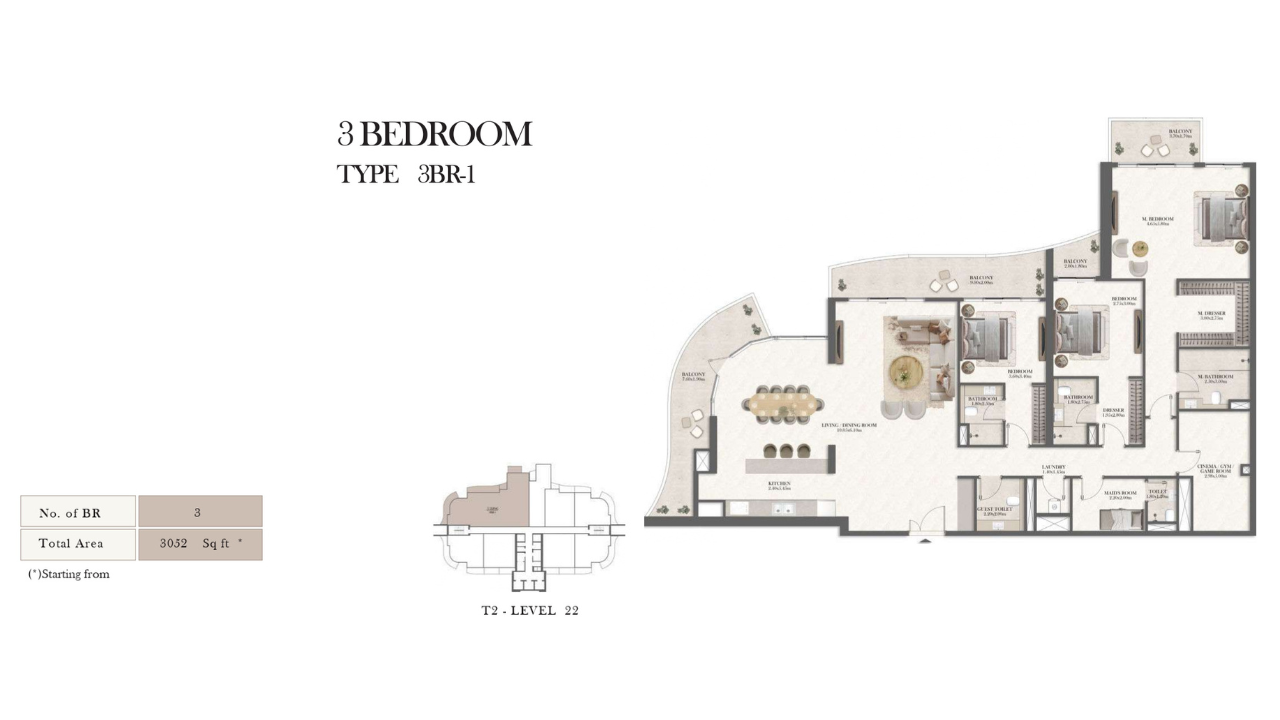
3 Bedrooms | Type 1
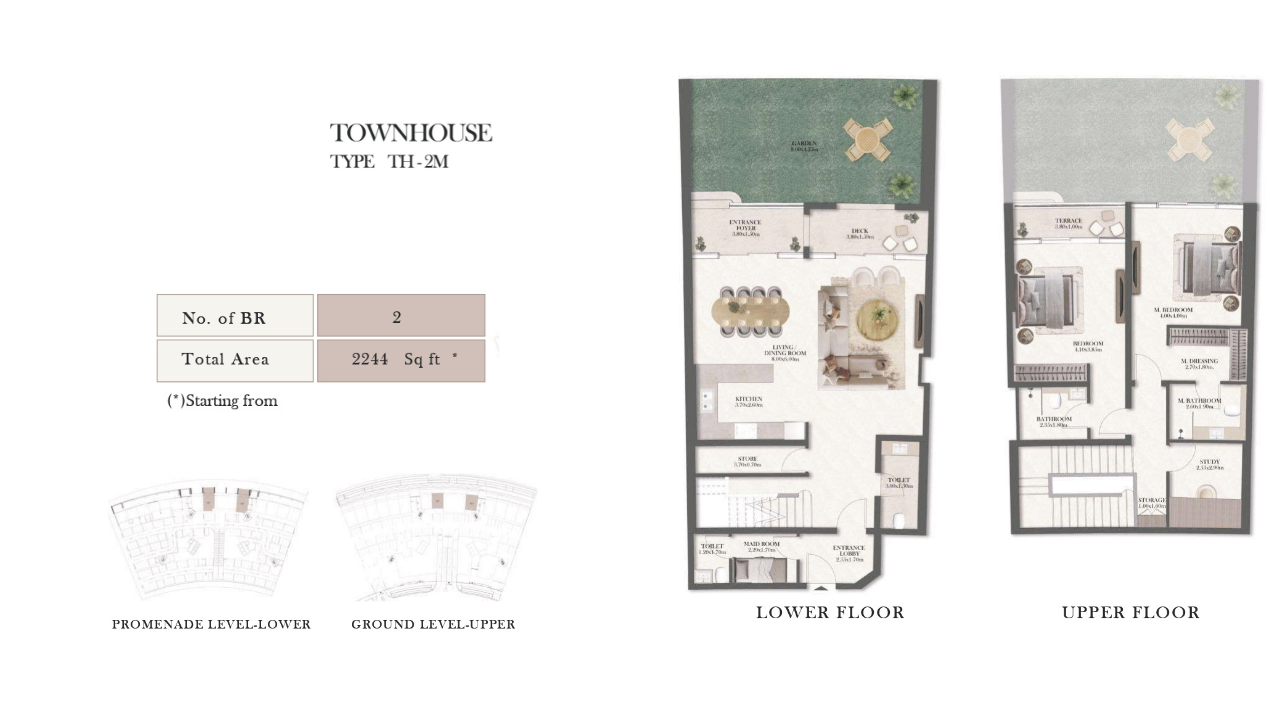
Townhouse | 2BR + Maid
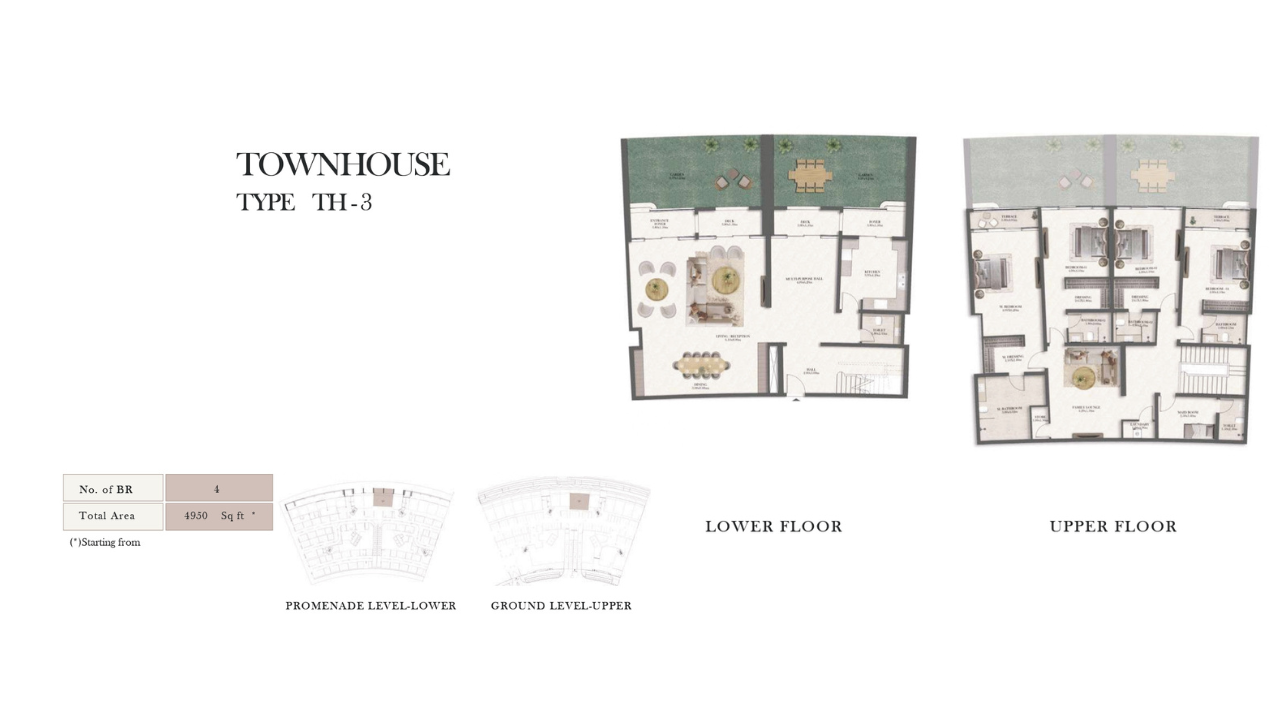
Townhouse | 4 Bedrooms
Connected living on Al Reem Island.
A central podium connects the three-tower composition, while the island location keeps residents close to everyday services and Abu Dhabi’s main destinations.
Radisson Residences Al Reem Island
Studios, 1-, 2- and 3-bedroom apartments plus selected townhouse layouts are shown in the current project material, with the marketed overall range extending to 4BR.
The current project marketing information lists handover for Q4 2027.
Yes. The project is marketed as freehold ownership available to all nationalities.
The structure shown is 40/60: 10% down payment, 30% during construction, and 60% on handover.
Planned amenities include pools, fitness spaces, landscaped areas, retail and dining, family facilities, social lounges, and waterfront outdoor spaces.
Get current prices, availability and the complete brochure.
Send your details and your RE/MAX Smart Concept consultant can follow up with the latest unit options and payment information.